
Caxton Façades: Alperton Bus Garage

Alperton Bus Garage Redevelopment is the largest project delivered by Caxton Façades and Stofix UK to date; a demonstration of how a specialist façade contractor can overcome complex technical and logistical challenges on a constrained, high-rise, city centre site.
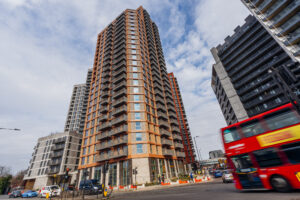
The redevelopment in Wembley transforms a former transport site into a landmark mixed-use neighbourhood within the London Borough of Brent. Developed by Telford Homes and designed by tp bennett, the scheme comprises three residential towers rising up to 28 storeys, delivering 461 new homes (40% of which are affordable homes), 3,000m² of industrial workspace and 2,400m² of maker spaces and community-focused public realm.

Our role as a brick slip cladding contractor
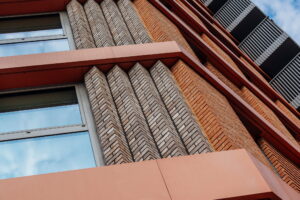
Caxton Façades designed and installed 7,500²m of STOFIX ventilated brick slip cladding system across Tower A (28 storeys) and Tower B (24 storeys). The façade incorporates bespoke aluminium recessed panels, aluminium parapet cappings and fully compliant fire safety façade build-ups. The scope demanded intricate brick slip detailing, bespoke saw-tooth brickwork features and technically demanding aluminium façade systems, all requiring exceptional accuracy and coordination.
Early contractor involvement and façade design-and-build
Early contractor involvement allowed Caxton to plan procurement, façade sequencing, design coordination and installation methodologies before work commenced on site, reducing programme risk and establishing clear delivery strategies for the design-and-build façade package from the outset. A collaborative procurement and programming approach between Caxton Façades, Telford Homes, tp bennett, and supply chain partners ensured alignment across all stakeholders.
Client feedback
“Caxton Façades delivered a highly professional, collaborative, and reliable service throughout the façade installation works. Their team consistently produced high‑quality workmanship across complex and logistically challenging brick slip and cladding façade systems, maintaining strong coordination with my site teams and other trades. Their proactive approach, attention to detail, and effective site management ensured smooth delivery of intricate façade interfaces while supporting programme objectives and upholding rigorous safety and quality standards. Caxton’s commitment and collaborative attitude contributed positively to the successful progress of this large‑scale mixed‑use development.” Chris Martin, Project Director, Telford Homes.
Cladding logistics in a constrained city-centre site
Access presented significant logistical challenges throughout. Located within a busy urban environment in Wembley, the site had restricted access routes, limited working space and high surrounding pedestrian and vehicle activity, with the close proximity of an active railway line requiring careful planning, strict safety coordination and controlled delivery management.
These constraints demanded an advanced just-in-time logistics strategy to minimise storage, reduce congestion and maintain safe working zones. Materials and cladding panels were delivered in carefully controlled installation sequences using STOFIX Track technology, allowing precise call-off of specific panels and crates when required, with off-site storage forming an essential part of the strategy.

Mast climbers in place of scaffolding
Mast climbers were selected in place of traditional scaffolding, providing significant speed, access and cost advantages. This approach improved productivity, reduced installation durations and enabled safer material handling within the constrained site environment, while maintaining exceptional levels of quality and precision. A fully coordinated ASTA programme and Work Breakdown Structure – aligned to mast climber zones, façade elevations and installation sequencing – enabled weekly progress monitoring, detailed two-week lookahead planning and proactive management of logistics, access and trade interfaces throughout the 62-week construction period.
Delivering the brick slip and saw-tooth detail
A defining architectural feature was the bespoke saw-tooth brickwork detailing, which created depth, shadow and movement across the elevations. Delivering this feature required specialist installation expertise, precise setting out and continuous quality management to ensure consistency at height and across every elevation.
Fire compliance and façade quality assurance
Fire compliance formed a critical element of the installation process and was managed through a rigorous, evidence-based QA regime. A bespoke aluminium jig was developed to facilitate the precise installation of vertical closed-state fire barriers, with sample installations tested and verified against manufacturer guidance and project fire strategy requirements. Digital tools, including CAD modelling, STOFIX Tech, STOFIX Track and Fieldview, supported coordination, installation sequencing, QA and full golden thread traceability.
Innovation that became standard practice
To install aluminium panels safely at height, Caxton developed a bespoke direct tethering system – an innovation that has since become standard practice across our projects. Combined with digital-first coordination and detailed interface management, it reflects Caxton’s continuous-improvement approach to safe, high-quality installation on complex high-rise schemes.
Delivered on programme
Despite the technical complexity of the façade package and the challenging logistics, the installation was completed within the agreed 62-week programme, within budget and to the client’s satisfaction. Panel layout rationalisation and coordinated installation strategies minimised rework, reduced delays and maintained efficiency across all elevations, delivering a high-quality brick slip cladding façade combining aesthetic impact, fire compliance and long-term durability.
Contact us to discuss your next project.


